



The Land and Environment Court has approved an amended version of the Freshwater Village shop-top development, with Council coming to an agreement with the developers over the final plans.
Over in Dee Why, plans have been lodged to demolish the building housing ‘The Thai and I’ on the beachfront and replace it with a $13.2 million shop-top housing development. The proposal includes two retail tenancies, four residential levels and two basement parking levels. The height exceeds the current 13m limit by almost five metres.
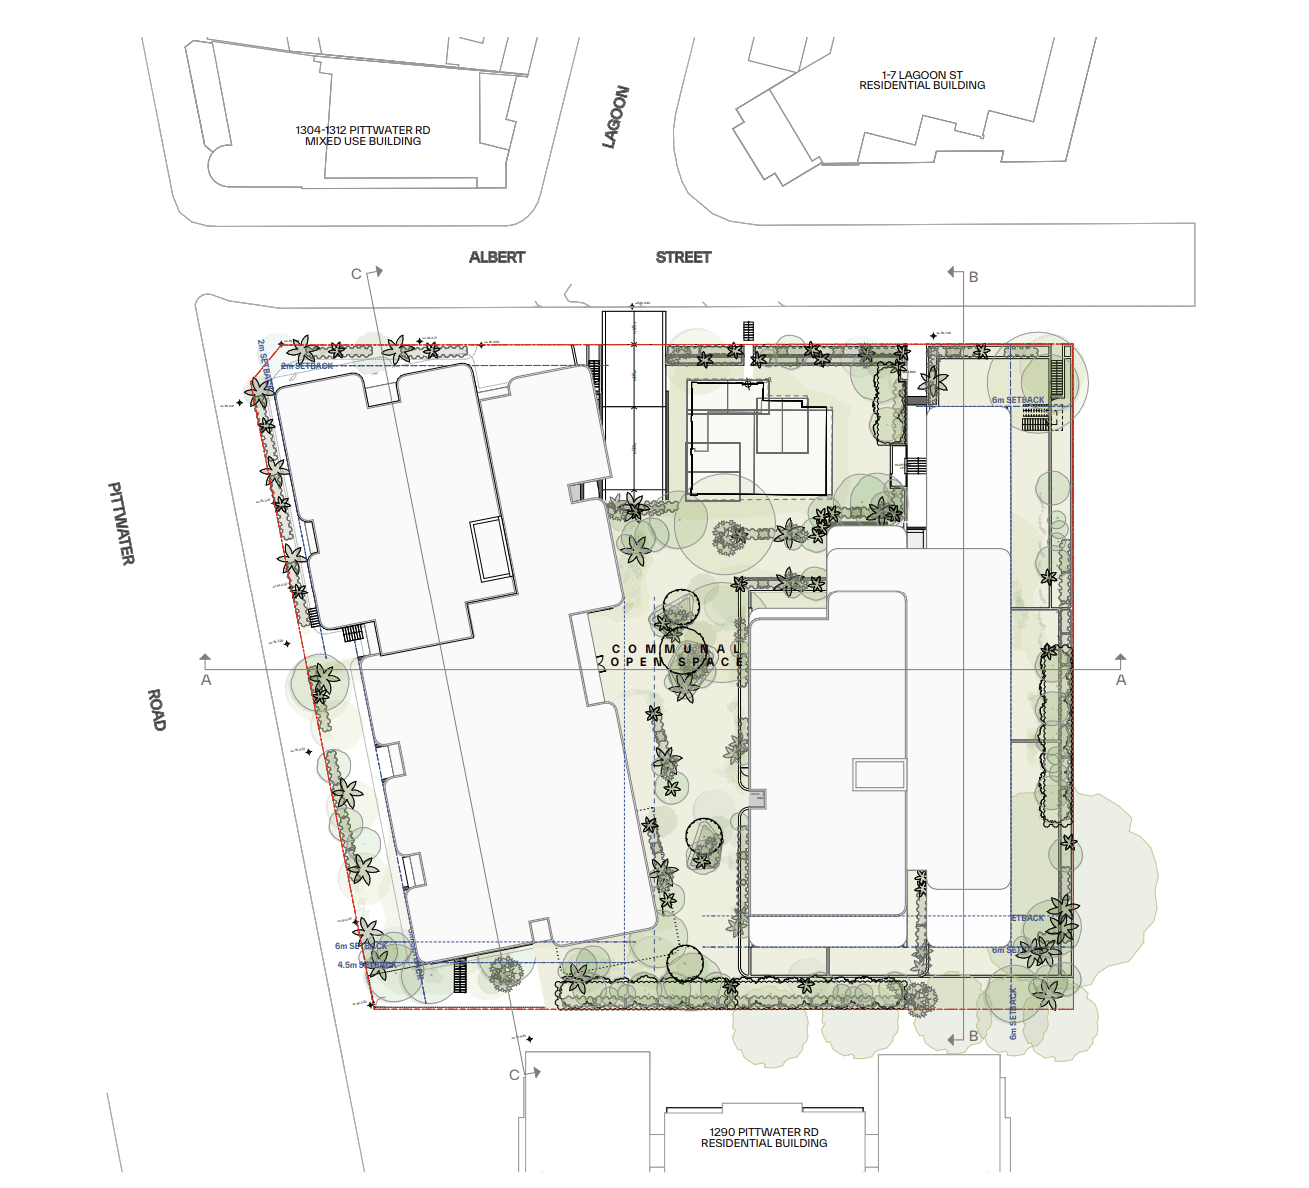
Meanwhile, the $104 million State Significant Development application for 1294-1300 Pittwater Road and 2-4 Albert Street, Narrabeen, has progressed with an accompanying rezoning request. The site is currently zoned R3 Medium Density with height limits of 8.5m to 12.5m, but the application seeks to lift that to 32m. Notably, the proposed height has grown since the Housing Delivery Authority’s original recommendation of 25m. As a State Significant Development, the decision is with NSW State Planning, not with Council.
Manly Observer provides a weekly summary of development applications lodged with Northern Beaches Council in the last week in alphabetical suburb order.
A
45 Cabarita Road, Avalon Beach – DA2026/0921
Exhibition Period: 31/07/2026 to 14/08/2026
Cost of Work: $3,729,308
Demolition works and construction of a house, including a swimming pool.
61 Central Road, Avalon Beach – DA2026/0935
Exhibition Period: 10/08/2026 to 24/08/2026
Cost of Work: $31,020
Alterations and additions to an existing unit within a Residential Flat Building
47 Chisholm Avenue, Avalon Beach – DA2026/0883
Exhibition Period: 29/07/2026 to 12/08/2026
Cost of Work: $297,000
Demolition works and construction of a retaining wall.
B
11 Curban Street, Balgowlah Heights – DA2026/0960
Exhibition Period: 04/08/2026 to 18/08/2026
Cost of Work: $16,350
Partial demolition of existing front fence and construction of a new front fence and retaining wall.
4 Geddes Street, Balgowlah Heights – DA2026/0889
Exhibition Period: 29/07/2026 to 12/08/2026
Cost of Work: $200,715
Alterations and additions to a house, including the garage and construction of a swimming pool.
72 Minkara Road, Bayview – DA2026/0969
Exhibition Period: 04/08/2026 to 18/08/2026
Cost of Work: $4,511,000
Demolition works and construction of a house including a swimming pool and associated landscaping works.
34 Loquat Valley Road, Bayview – DA2026/0841
Exhibition Period: 23/07/2026 to 06/08/2026
Cost of Work: $0
Use of unauthorised works.
61 The Serpentine, Bilgola Beach – DA2026/0945
Exhibition Period: 04/08/2026 to 18/08/2026
Cost of Work: $2,651,000
Demolition works and construction of a house, including a swimming pool and associated landscaping works.
10 Winbourne Road, Brookvale – DA2026/0964
Exhibition Period: 05/08/2026 to 19/08/2026
Cost of Work: $74,943
Installation of signage.
C
107 Hudson Parade, Clareville – DA2026/0922
Exhibition Period: 29/07/2026 to 12/08/2026
Cost of Work: $871,010
Alterations and additions to a house, including a new garage.
248 Hudson Parade, Clareville – DA2026/0994
Exhibition Period: Not yet determined at time of publication
Cost of Work: $44,220
Alterations and additions to a house, including the construction of external stairs.
9A Amiens Road, Clontarf – DA2026/0901
Exhibition Period: 27/07/2026 to 10/08/2026
Cost of Work: $8,859,416
Demolition works and construction of a house, including a swimming pool.
78 Cutler Road, Clontarf – DA2026/0973
Exhibition Period: Not yet determined at time of publication
Cost of Work: $823,919
Alterations and additions to a house.
14 Monash Crescent, Clontarf – DA2026/0929
Exhibition Period: 31/07/2026 to 14/08/2026
Cost of Work: $793,320
Alterations and additions to a house.
36 Hay Street, Collaroy – DA2026/0932
Exhibition Period: 10/08/2026 to 24/08/2026
Cost of Work: $2,271,828
Demolition works and construction of a house.
1150 Pittwater Road, Collaroy – DA2026/0907
Exhibition Period: 24/07/2026 to 07/08/2026
Cost of Work: $51,073
Alterations and additions to a unit within a residential flat building.
1 Seaview Parade, Collaroy – DA2026/0931
Exhibition Period: 10/08/2026 to 24/08/2026
Cost of Work: $215,000
Construction of a driveway and associated works.
17 Boomerang Road, Collaroy Plateau – DA2026/0978
Exhibition Period: 05/08/2026 to 19/08/2026
Cost of Work: $112,710
Alterations and additions to an approved Complying Development Certificate.
D
20 Craig Place, Davidson – DA2026/0982
Exhibition Period: 05/08/2026 to 19/08/2026
Cost of Work: $929,500
Alterations and additions to a house.
26 The Strand, Dee Why – DA2026/0913
Exhibition Period: 05/08/2026 to 02/09/2026
Cost of Work: $13,237,000

The application is for the demolition of the building housing The Thai and I on Dee Why beachfront.
It proposes the construction of a shop-top housing development with two basement car parking levels (21 residential parking spaces, 2 commercial spaces and a visitor/wash bay), two ground floor retail tenancies and four residential levels with 12 apartments (four two-bedroom apartments and eight three-bedroom apartments).

Three apartments will be allocated as affordable housing. Therefore, the building is allowed additional height.
The current maximum height limit is 13m, with the inclusion of affordable housing, this increases by 26.2 per cent to 16.41m. The development is actually 17.84m due to the roof slab thickness, lift overrun and rooftop plant equipment.
E
20 Kalang Road, Elanora Heights – DA2026/0885
Exhibition Period: 28/07/2026 to 11/08/2026
Cost of Work: $160,000
Alterations and additions to a house, including a swimming pool and associated landscaping works.
F
1 Harland Road, Fairlight – DA2026/0927
Exhibition Period: 04/08/2026 to 18/08/2026
Cost of Work: $161,150
Construction of a swimming pool and associated works.
4 Ambrym Avenue, Frenchs Forest – DA2026/0916
Exhibition Period: 29/07/2026 to 12/08/2026
Cost of Work: $678,000
Alterations and additions to a house.
6 Ambrym Avenue, Frenchs Forest – DA2026/0992
Exhibition Period: Not yet determined at time of publication
Cost of Work: $40,000
Demolition works and construction of a new driveway.
9 Grace Avenue, Frenchs Forest – DA2026/0934
Exhibition Period: 10/08/2026 to 24/08/2026
Cost of Work: $2,424,473

Development of multi-dwelling housing comprising four dwellings over three storeys, each containing three bedrooms with internal access from each garage (with one car per garage).
71 Grace Avenue, Frenchs Forest – DA2026/0926
Exhibition Period: 24/07/2026 to 07/08/2026
Cost of Work: $40,300
Demolition works and construction of a front fence, retaining wall and associated works.
13 Greendale Avenue, Frenchs Forest – DA2026/0957
Exhibition Period: 04/08/2026 to 18/08/2026
Cost of Work: $1,758,350

Demolition works and construction of a multi dwelling housing (terraces) development containing three townhouses, associated landscaping and Torrens title subdivision.
19 Jimada Avenue, Frenchs Forest – DA2026/0979
Exhibition Period: 05/08/2026 to 19/08/2026
Cost of Work: $694,375
Alterations and additions to a house, including the construction of a carport.
92 Brighton Street, Freshwater – DA2026/0951
Exhibition Period: 04/08/2026 to 18/08/2026
Cost of Work: $2,860,000
Subdivision of one lot into two, alterations and additions to existing house and construction of house including secondary dwelling and swimming pool on proposed lot.
29 Carrington Parade, Freshwater – DA2026/0989
Exhibition Period: Not yet determined at time of publication
Cost of Work: $216,700
Alterations and additions to a house.
2 Murray Road, Freshwater –DA2026/0924
Exhibition Period: 10/08/2026 to 24/08/2026
Cost of Work: $106,097
Construction of a carport.
8 Ozone Street, Freshwater – DA2026/0938
Exhibition Period: 11/08/2026 to 25/08/2026
Cost of Work: $48,708
Alterations and additions to an existing garage.
M
151 Darley Road, Manly – DA2026/0988
Exhibition Period: Not yet determined at time of publication
Cost of Work: $40,700
Alterations and additions to a place of worship.
46 Francis Street, Manly – DA2026/0925
Exhibition Period: 28/07/2026 to 11/08/2026
Cost of Work: $880,000
Alterations and additions to a house, including a studio.
Keirle Park, 277 Pittwater Road, Manly – DA2026/0877
Exhibition Period: 24/07/2026 to 21/08/2026
Cost of Work: $295,020
The application is for the ‘Red Hot Summer’ to be held at Keirle Park on Sunday, 25 October 2026, which will include the erection of a 2m fence, including gates.
13 Bassett Street, Mona Vale – DA2026/0912
Exhibition Period: 27/07/2026 to 10/08/2026
Cost of Work: $2,000,000
Demolition works and construction of an attached dual occupancy and torrens title subdivision.
15 Horning Parade, Manly Vale – DA2026/0981
Exhibition Period: Not yet determined at time of publication
Cost of Work: $2,350,613
Demolition works and construction of a dual occupancy (attached) including torrens title subdivision of one lot into two lots.
20 Philip Road, Mona Vale – DA2026/0918
Exhibition Period: 31/07/2026 to 14/08/2026
Cost of Work: $102,517
Construction of a swimming pool.
7 Surfview Road, Mona Vale – DA2026/0959
Exhibition Period: 04/08/2026 to 18/08/2026
Cost of Work: $2,860,000
Demolition works and construction of a house and associated landscaping works.
73 Vineyard Street, Mona Vale – DA2026/0937
Exhibition Period: 04/08/2026 to 18/08/2026
Cost of Work: $242,000
Construction of a secondary dwelling.
N
1294-1300 Pittwater Road & 2-4 Albert Street, Narrabeen – SSD-136151990
Exhibition Period: Not yet determined at time of publication
Cost of Work: $104,000,000

The State Significant Development application includes a rezoning application. The site is currently zoned R3 Medium Density with height limits of 8.5m to 12.5m. The rezoning application seeks to increase that limit to 32m (around nine storeys). The original application recommended by the Housing Development Authority for SSD status had the development at 25m.

As for the development, the concept plans (which can change) include two residential towers, seven and nine storeys high on a site where everything is demolished except for a heritage-listed building at 2 Albert Street. The ground floor would be for retail space.

The plans include 105 apartments with three per cent allocated as affordable housing permanently, plus multi-level basement parking.
59 Bungan Head Road, Newport – DA2026/0940
Exhibition Period: 11/08/2026 to 25/08/2026
Cost of Work: $300,000
Alterations and additions to a house.
12 Goodwin Road, Newport – DA2026/0923
Exhibition Period: 10/08/2026 to 24/08/2026
Cost of Work: $655,681
Alterations and additions to a house.
1 Mitala Street, Newport – DA2026/0972
Exhibition Period: 04/08/2026 to 18/08/2026
Cost of Work: $190,300
Alterations and additions to a house.
110 Prince Alfred Parade, Newport – DA2026/0958
Exhibition Period: 04/08/2026 to 18/08/2026
Cost of Work: $3,026,674
Alterations and additions to a house, including a swimming pool.
50 Griffin Road, North Curl Curl – DA2026/0948
Exhibition Period: 04/08/2026 to 18/08/2026
Cost of Work: $370,550
Alterations and additions to a house.
69 Griffin Road, North Curl Curl – DA2026/0999
Exhibition Period: Not yet determined at time of publication
Cost of Work: $310,205
Alterations and additions to a house.
68 Headland Road, North Curl Curl – DA2026/0961
Exhibition Period: 05/08/2026 to 19/08/2026
Cost of Work: $509,850
Alterations and additions to a house, including a swimming pool.
48 Surf Road, North Curl Curl – DA2026/0977
Exhibition Period: Not yet determined at time of publication
Cost of Work: $916,300
Demolition works and construction of a house, including a swimming pool.
96 Garden Street, North Narrabeen – DA2026/0991
Exhibition Period: Not yet determined at time of publication
Cost of Work: $3,850
Alterations and additions to an existing garage and use as a secondary dwelling.
P
6 Norma Road, Palm Beach – DA2026/0997
Exhibition Period: Not yet determined at time of publication
Cost of Work: $104,390
Demolition of the existing swimming pool and construction of a new swimming pool and associated terracing.
3 – 5 Pacific Road, Palm Beach – DA2026/0950
Exhibition Period: 04/08/2026 to 18/08/2026
Cost of Work: $4,890,838
Construction of a house, including a swimming pool.
W
38 Narrabeen Park Parade, Warriewood – DA2026/0985
Exhibition Period: 05/08/2026 to 19/08/2026
Cost of Work: $616,192
Alterations and additions to a house.
222B Whale Beach Road, Whale Beach – DA2026/0933
Exhibition Period: 10/08/2026 to 24/08/2026
Cost of Work: $772,750
Alterations and additions to a house, including a swimming pool.
Determined
10 – 28 Lawerence Street, Freshwater – DA2025/0077
Cost of Work: $34,523,329
Determined: 11/07/2026
Determination Level: Land and Environment Court
Determination: Approved
The Land and Environment Court (LEC) has approved, with amendments, shop-top housing at Freshwater Village.
In 2025, developers sought to build a five-storey, 30-apartment, ground-floor retail and basement parking. However, this was refused by Council and Sydney North Planning Panel due to bulk and scale (you can read that decision in detail here).

The LEC case went through conciliation, where the outcome is negotiated between the developer and Council while overseen by the Commissioner. Both parties agreed to amendments to the development.
The most notable is that the development goes from five storeys to four storeys, technically. The development still remains as is, but there will be no rooftop communal terrace, therefore making the roof a roof and defining the building as four storeys.
There will still be 30 apartments, with six allocated as affordable housing for a period of 15 years, ground-floor retail with a public plaza, and basement car parking.

Manly Observer covered this development in detail here.
Catch up on the latest:
Doom and Dunes: Why are we wrecking our first line of defence?
