



Plans for 36 and 39-storey buildings on the land surrounding Warringah Mall have become a hot topic in recent weeks, but just to the north, Brookvale is set for even more growth: multiple high-rise buildings of 10, 19 and 25 storeys proposed across many more sites throughout the precinct.
Councillors voted at their most recent meeting to more than double Brookvale’s housing target and allow significantly taller buildings across the precinct. But they rejected staff advice to cut affordable housing contributions, arguing residents deserve something in return for the added density.
This plan to ‘go big at Brookie’ has long been in the works, and is something Manly Observer has been reporting on for a number of years.
But rather than a housing target of 1,350 new homes, they are now proposing something closer to 3,000.
With bigger developments coming to Brookvale, including Scentre Group’s Warringah Mall project, Council says the proposal will be its tool to get the funding needed to meet the infrastructure demands an impending population boom will bring.
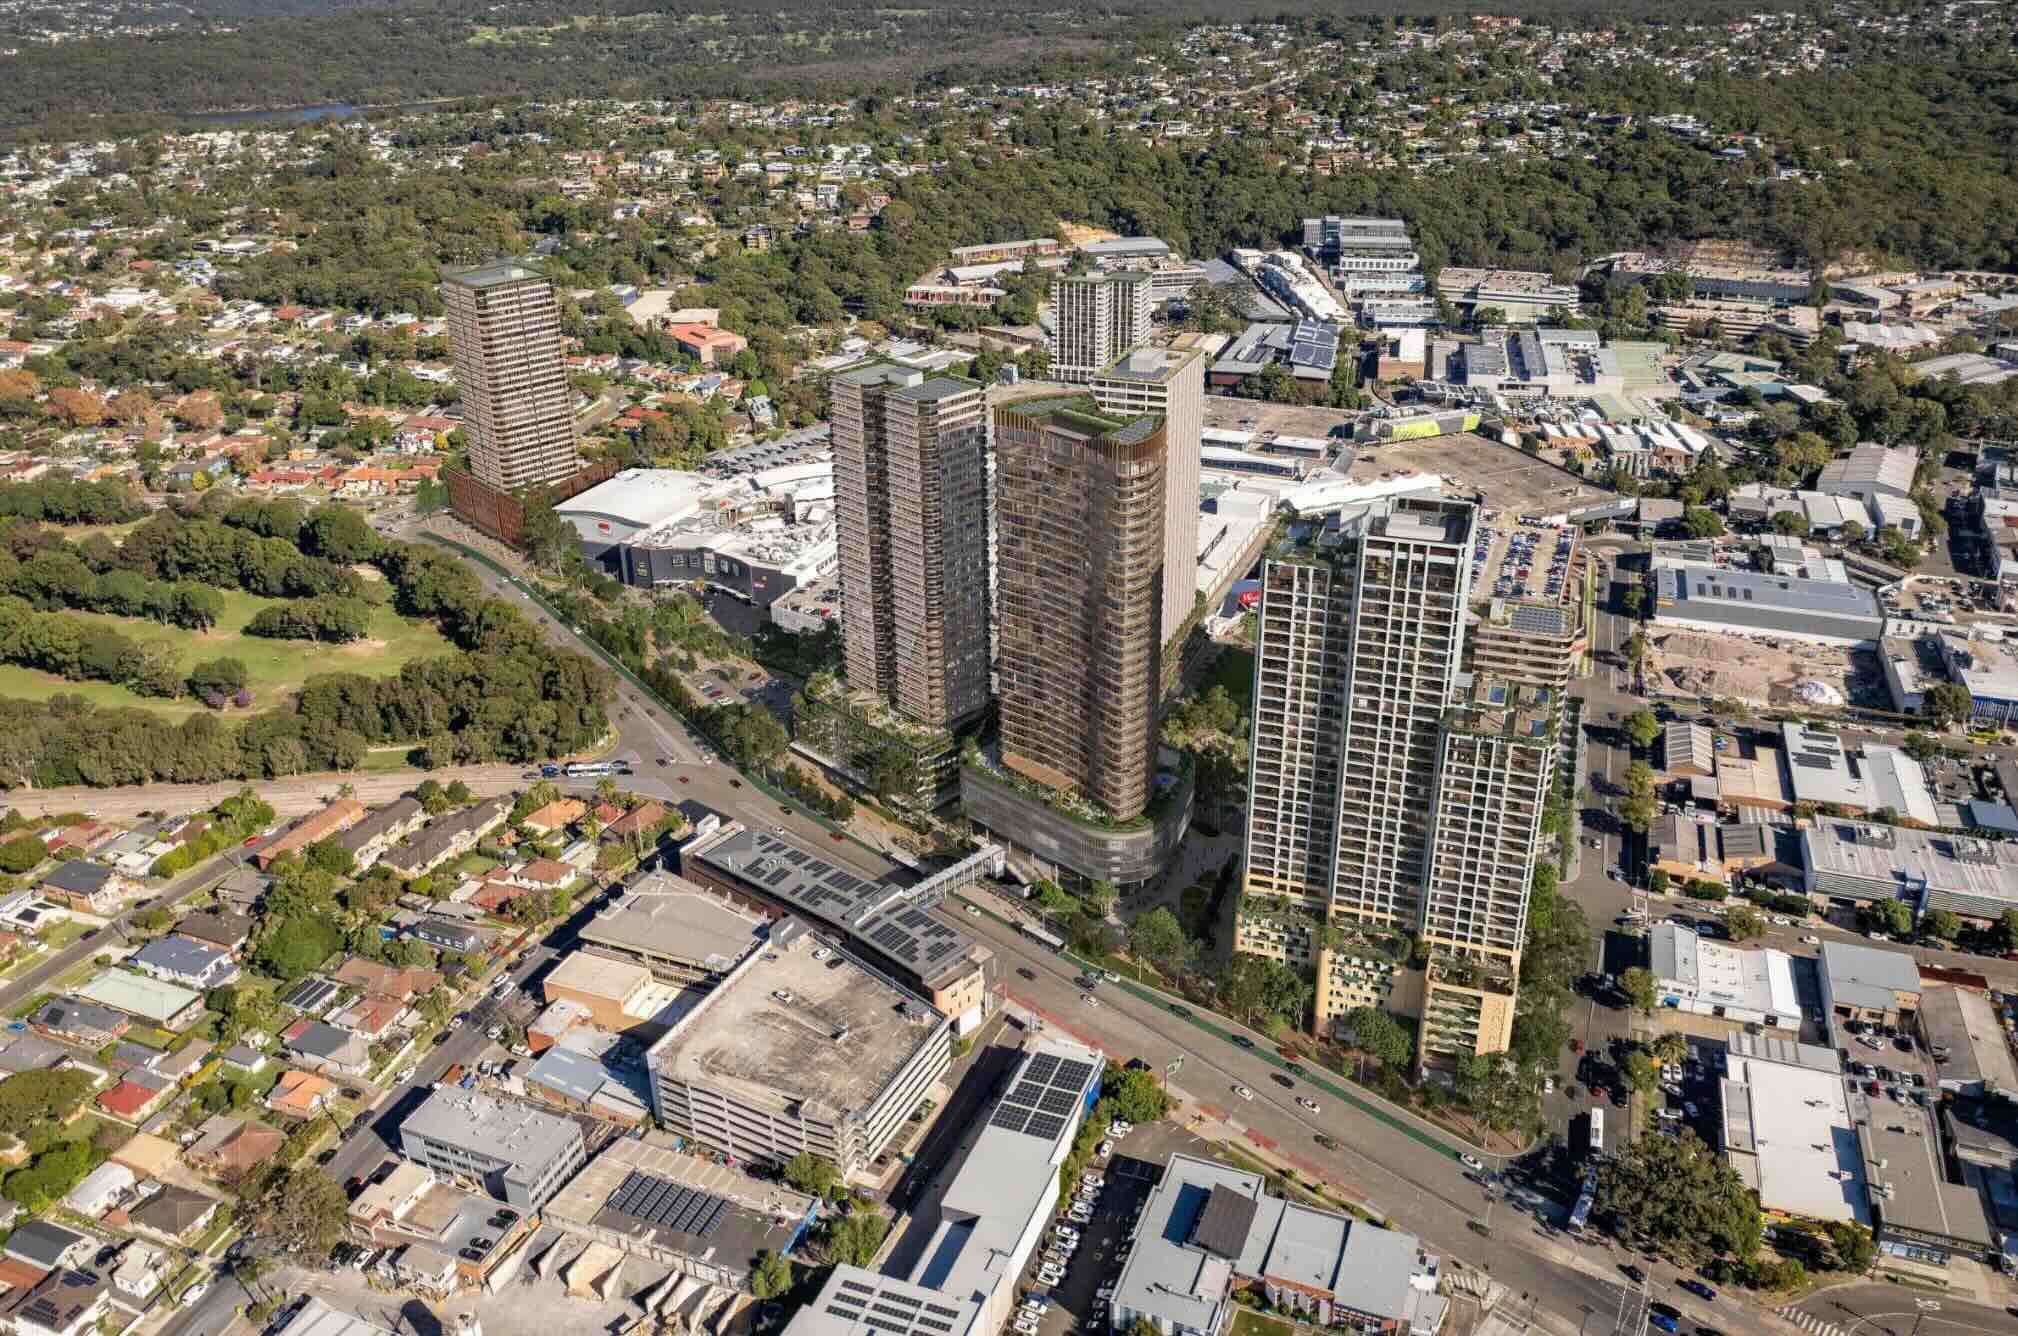
In late July this year, Council voted to send the Brookvale Precinct Planning Proposal to the Department of Planning, Housing and Infrastructure (DPHI) for a Gateway Determination, the first formal step before the proposal can go on public exhibition. But councillors amended the proposal on the floor, retaining the higher affordable housing rates set under the 2023 Brookvale Structure Plan – that is five per cent across the precinct and 10 per cent on the Warringah Mall site – rather than adopting the lower rates recommended by Council.

Northern Beaches Mayor Sue Heins said the proposal builds on Brookvale’s role as the region’s largest employment centre, and follows years of consultation and technical study.
“Brookvale is the economic heart of the Northern Beaches and this proposal provides a clear plan to accommodate future growth while preserving the creativity and employment strengths that make the precinct unique,” Mayor Heins said.
“Importantly, the proposal celebrates what makes Brookvale special – its vibrant arts and brewery scene, thriving businesses, quality health services and industrial heartland, while revitalising the Pittwater Road corridor.”
Councillors override staff advice on affordable housing
Council recommended cutting affordable housing contributions (from the previously agreed rates in the 2023 Brookvale Structure Plan) to help offset rising construction costs. This would see a three per cent affordable housing contribution precinct wide, down from five per cent, and five per cent on the Warringah Mall site (where Scentre Group plans to develop 1,600 dwellings) down from 10 per cent. Staff argued that without the cut, higher affordable housing rates would have developers go elsewhere.
“In the preparation of the planning proposal, we undertook a feasibility assessment of the planning controls to look at what could reasonably be developed,” James Farrington, Director Planning and Place Northern Beaches Council, said at the meeting.
“That looked at land ownership, sale prices, construction costs, and all the other components, including contributions, to determine the contribution rates for both affordable housing and development contributions that could be applied throughout the precinct.”
Councillors rejected that advice, voting instead for an amendment put forward by Curl Curl Ward Councillor for the Greens, Kristyn Glanville, to retain the rates under the 2023 Brookvale Structure Plan: five per cent across the precinct and 10 per cent on the Warringah Mall site.

In the debate, councillors argued that with height limits and dwelling numbers both increasing substantially on what was proposed in 2023, residents needed to see a tangible community benefit in return and that affordable housing was the clearest way to deliver it.
“The whole premise of the government’s reforms has been that we should be tackling the enormous and horrible cost of housing,” Cr Glanville said in support of her amendment.
“Sticking to the affordable housing targets in the Brookvale Structure Plan, which we went to the community with, would help to create a plan that has social licence.
“Acknowledging that the community won’t be happy with the additional height, I’m trying to come forward with an alternative that we can go to the community and say we have fought to have the highest possible affordable housing contribution because more so than anything, we’re committed to tackling affordability.”

There are risks in changing the affordable housing contribution. Firstly, whether NSW Planning will accept the higher rates while looking at technical studies recommending lower rates (Council may be asked to conduct another study to support the higher rates). And if the higher rates turn developers away from Brookvale.
“We’ve learned, in the French’s Forest Precinct, when we sit in this chamber and we have aspirational goals to set increased affordable housing, we just don’t get things being built,” Your Northern Beaches Curl Curl Councillor Nicholas Beaugeard said against Glanville’s amendment.
“We need to understand we’re in competition for development with the suburbs around us and with the rest of New South Wales, and in fact the rest of Australia.”
Narrabeen Ward Independent Councillor Vincent De Luca put forward another amendment which sought to keep building heights within the limits set under the 2023 Brookvale Structure Plan, while retaining Cr Glanville’s higher affordable housing rates. That amendment was narrowly lost.
More height, more homes
The Planning Proposal significantly increases what can be built in Brookvale compared to the 2023 Structure Plan:
- Housing target: 1,350 homes to 2,900 homes (including 850 at Warringah Mall, up from 390), plus a further 800 homes forecast separately under the State’s Low to Mid Rise Housing Policy
- Building heights: 8 – 15 storeys to 9 – 25 storeys (industrial land can go up to 24 metres)
- Floor space ratio: 2.5:1 to 3.3:1–5.4:1, depending on location
The Proposal also retains all existing industrial land in the precinct and adds 49,500 square metres of extra employment floor space, a point Council emphasised as central to keeping Brookvale a jobs hub, not a purely residential rezoning.


Council says the scale increase reflects changes since 2023, including stronger State government housing policy, rising construction costs and updated traffic modelling.
Mayor Heins said the plan links new housing to public infrastructure delivery.
“It creates more housing opportunities close to jobs, public transport, shops and services, linked to upgrades and improvements to roads and footpath connections, open space, community spaces, and other public infrastructure,” she said.
Council said the increased heights mattered because development contributions from larger developments would enable help fund community infrastructure needed to support the area’s growing population.
Where do Warringah Mall’s skyscrapers fit into this?
Scentre Group (the owners of the site where Warringah Mall is located) will soon be submitting a State Significant Development application. Concept plans propose 1,600 dwellings across a cluster of towers, including two at 39 storeys, two at 36 storeys, one at 34 storeys and one at 32 storeys, down to a two-storey building.
The Brookvale Precinct Proposal sets zoning controls for the site, capping it at 850 dwellings in buildings up to 25 storeys. That is substantially smaller than the concept plans. These numbers are based on cumulative traffic modelling that found anything beyond these numbers would create significant road network impacts without significant upgrades to the local roads, particularly Pittwater Road.
However, the Proposal won’t necessarily cap the Warringah Mall development. Firstly, the Warringah Mall SSD will be assessed by the Minister for Planning and Public Spaces, not Council. And, alongside their concept plans, Scentre Group can submit a rezoning application that can change all the rules.


So why bother? The proposal, if adopted, would function as a reference point that NSW Planning and Scentre Group will use to weigh up whether, and how, the development could go beyond Council’s recommended limits.
One pathway to exceeding dwelling and height limits would be for Scentre Group to fund the road upgrades needed to sustain the population increase.
Council also warns that without its own controls in place, like the Brookvale Precinct Proposal, the Minister could determine the Warringah Mall SSD, and any future SSDs, without the benefit of Council’s strategy.
“There is a risk that if Council doesn’t progress its own vision and strategy for Brookvale, that it open up an avenue for developers, and we’ve seen their willingness to do so, to progress individual projects without supporting infrastructure delivery,” Mr Farrington said during the Council meeting.
“The Proposal seeks to balance development with other community benefits like traffic improvements, open space, community facilities, and pedestrian and cycle upgrades.”
Traffic, roads and buses
To accommodate the over 3,500 forecasted dwelling increase (2,900 under the Proposal and 800 under the Low to Mid Rise Housing Policy), Council’s Transport Strategy identifies around 20 local road upgrades, 14 street management works and 14 active transport projects, covering walking and cycling.
Council plans to acquire eight properties, around 6,300 square metres in total, to create new local streets and laneways, giving traffic an alternative route out of Brookvale instead of funnelling everyone onto Pittwater Road. This is alongside any road upgrades Scentre Group would need to do if exceeding the 850 dwelling recommendation.

Under the Proposal, a new development contributions plan for Brookvale will lift the current levy from one per cent to around four per cent, comparable to Frenchs Forest, to help fund this infrastructure. Council says it will also need to keep pressing the State government for intersection upgrades on State-owned roads, along with more frequent B-Line bus services.
Council argues that the additional height compared to the 2023 Brookvale Structure Plan will result in higher development contributions needed to fund infrastructure.
What’s next
The Northern Beaches Local Planning Panel considered the proposal on 3 June 2026 and strongly recommended Council proceed to Gateway Determination. The panel cautioned that successful delivery depends on securing local and state infrastructure funding, adequate open space and community facilities, upgraded public transport, and state investment in schools.
With Council’s endorsement now secured, the process is expected to run as follows:
- Late 2026: Gateway Determination
- February 2027: Public exhibition begins, alongside a draft site specific Development Control Plan and draft Contributions Plan
- Through to May 2027: Submissions considered
- June 2027: Report back to Council
- September 2027: Minister for Planning expected to finalise the LEP amendment

Mayor Heins said the community would get its say once the State signs off.
“Following endorsement by the NSW Government, the Planning Proposal and supporting documents will be publicly exhibited, providing the community with an opportunity to review and provide feedback on this significant project,” she said.
Written by Avi Vince, Edited by Kim Smee. Scentre Group is currently exhibiting its plans and advertising its community engagement activities through Manly Observer as the local newspaper. This article is not a sponsored piece nor has there been any influence or oversight of our coverage from developers or council. Would you like to have your say about the various proposals in our upcoming print newspaper? Email letters@manlyobserver.com.au
See how previous coverage on these issues.
Bigger, bolder bid for Brookie buildings as two 39 storey towers proposed
Towering ambitions for Brookvale: plans for skyscrapers up to 39 storeys revealed
